
11 WENDSLOW ROADLUTHERVILLE TIMONIUM, MD 21093
Mortgage Calculator
Monthly Payment (Est.)
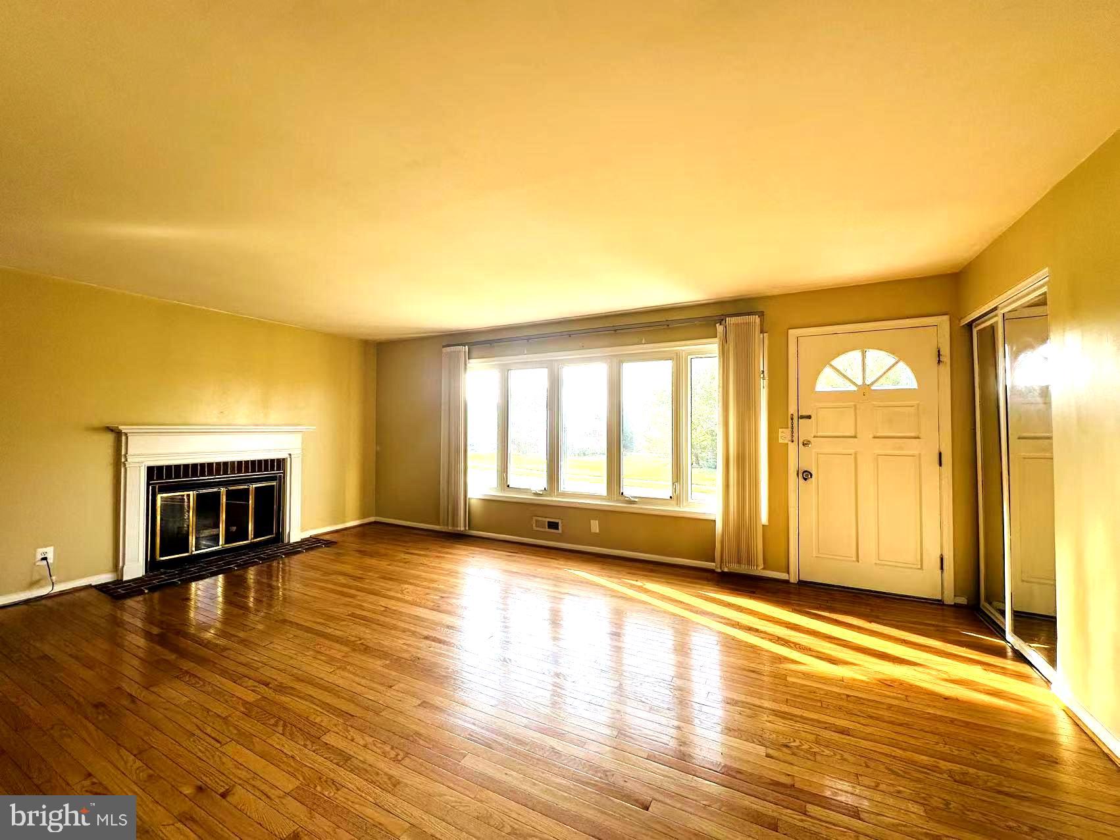
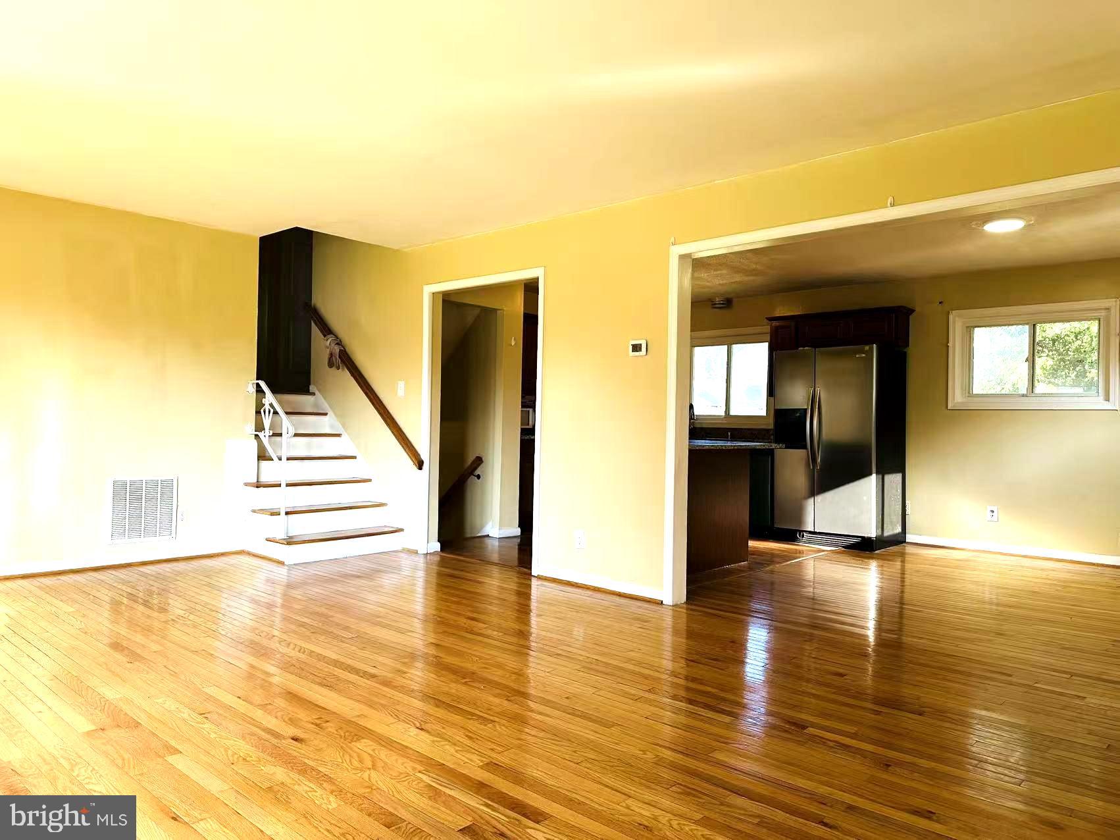
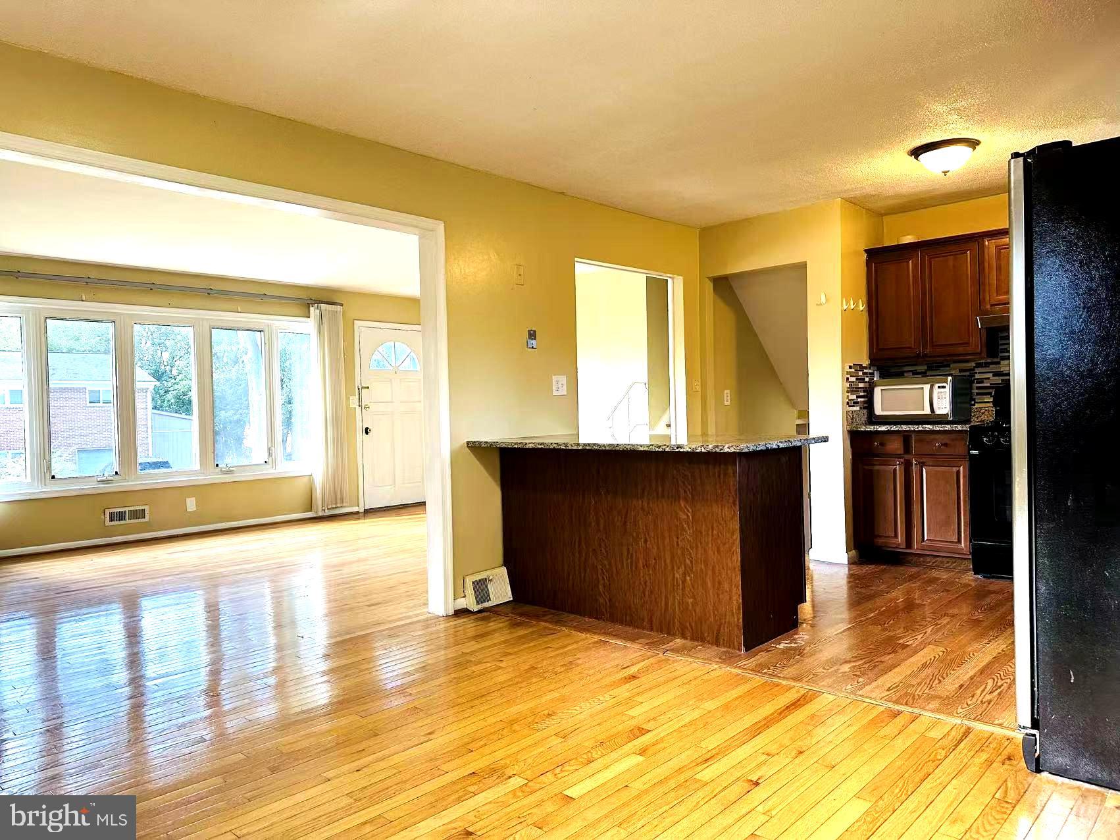
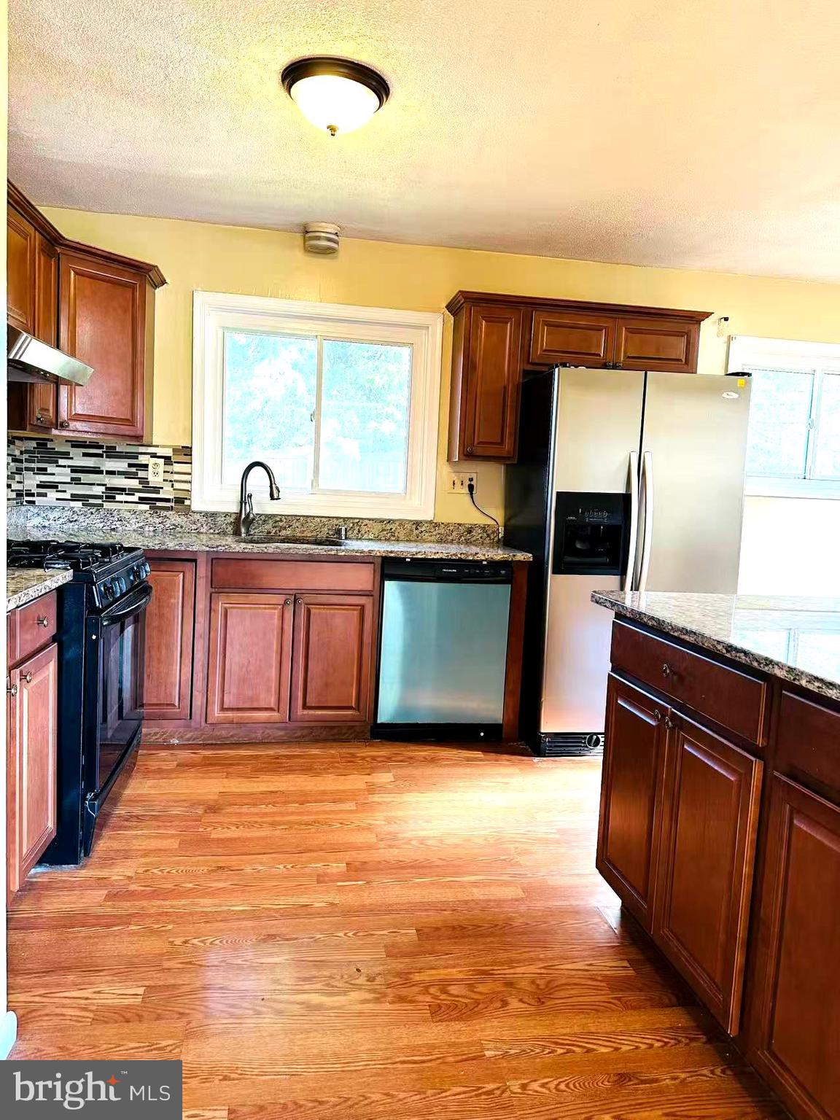
Enter an interest rate to see your estimated monthly payment.Welcome home to this beautifully maintained, fresh painted, 4-level split-level single-family house with 3 bedrooms, 2 full and one-half bathrooms located in the highly desirable Lutherville area, offering a blend of comfort, style, and convenience. This home features total 2,538 sqft finished lising spaces, abundant natural light, and a functional floor plan designed for today's lifestyle. As you enter the well-maintained house (the main level), you will notice a welcoming large living room with gleaming hardwoods and fireplace (do not allow to use in the renting), opening floor to a well-appointed kitchen with SS appliances, granite countertops, and ample cabinet and counter space. The comfortable dining and gathering areas are perfect for everyday living or entertaining. Step up to the up level, hardwood floor throughout all the level. Generously sized 3 bedrooms provide plenty of closet space. Two full bathrooms, one of them is in the master bedroom. Step down to the walkout basement, you will find an entertainer’s delight! A spacious family room with stone-topped bar, a half bath, and separate laundry room with built-ins. Step down to the fully finished second lower level, you will notice huge spaces for storage, recreation, hobbies, or a home gym. Outside, enjoy an oversized fully fenced backyard. Newly installed huge Gazebo, perfect for outdoor dining, gardening, playing, or simply relaxing. Additional features include off-street parking with concrete driveways and convenient side entrances. This house is ideally located near all the local amenities; grocery stores, coffee shops, local restaurants, great schools, parks, and major commuter routes, offering easy access to everything to Lutherville and the surrounding area. This is the home exactly you've been waiting for! Tenants are responsible for lawn care maintenance, pest control, snow removal, and gutter cleaning. Credit Check and Background Check Required, $60 per applicant over the age of 18, non-refundable. Landlord requires that Income is 3x the monthly Rent and minimum credit score is 700 and above & no evictions or judgments. Pets on a case-by-case basis with additional monthly Pet Rent required.
| 4 weeks ago | Listing updated with changes from the MLS® | |
| 4 weeks ago | Listing first seen on site |

The real estate listing information is provided by Bright MLS is for the consumer's personal, non-commercial use and may not be used for any purpose other than to identify prospective properties consumer may be interested in purchasing. Any information relating to real estate for sale or lease referenced on this web site comes from the Internet Data Exchange (IDX) program of the Bright MLS. This web site references real estate listing(s) held by a brokerage firm other than the broker and/or agent who owns this web site. The accuracy of all information is deemed reliable but not guaranteed and should be personally verified through personal inspection by and/or with the appropriate professionals. Properties in listings may have been sold or may no longer be available. The data contained herein is copyrighted by Bright MLS and is protected by all applicable copyright laws. Any unauthorized collection or dissemination of this information is in violation of copyright laws and is strictly prohibited. Copyright © 2020 Bright MLS. All rights reserved.
Did you know? You can invite friends and family to your search. They can join your search, rate and discuss listings with you.